Apartamentos en Ens. Naco
Ensanche Naco, Santo Domingo D.N.
- DesdeUS$ 675,000
- HastaUS$ 1,800,000

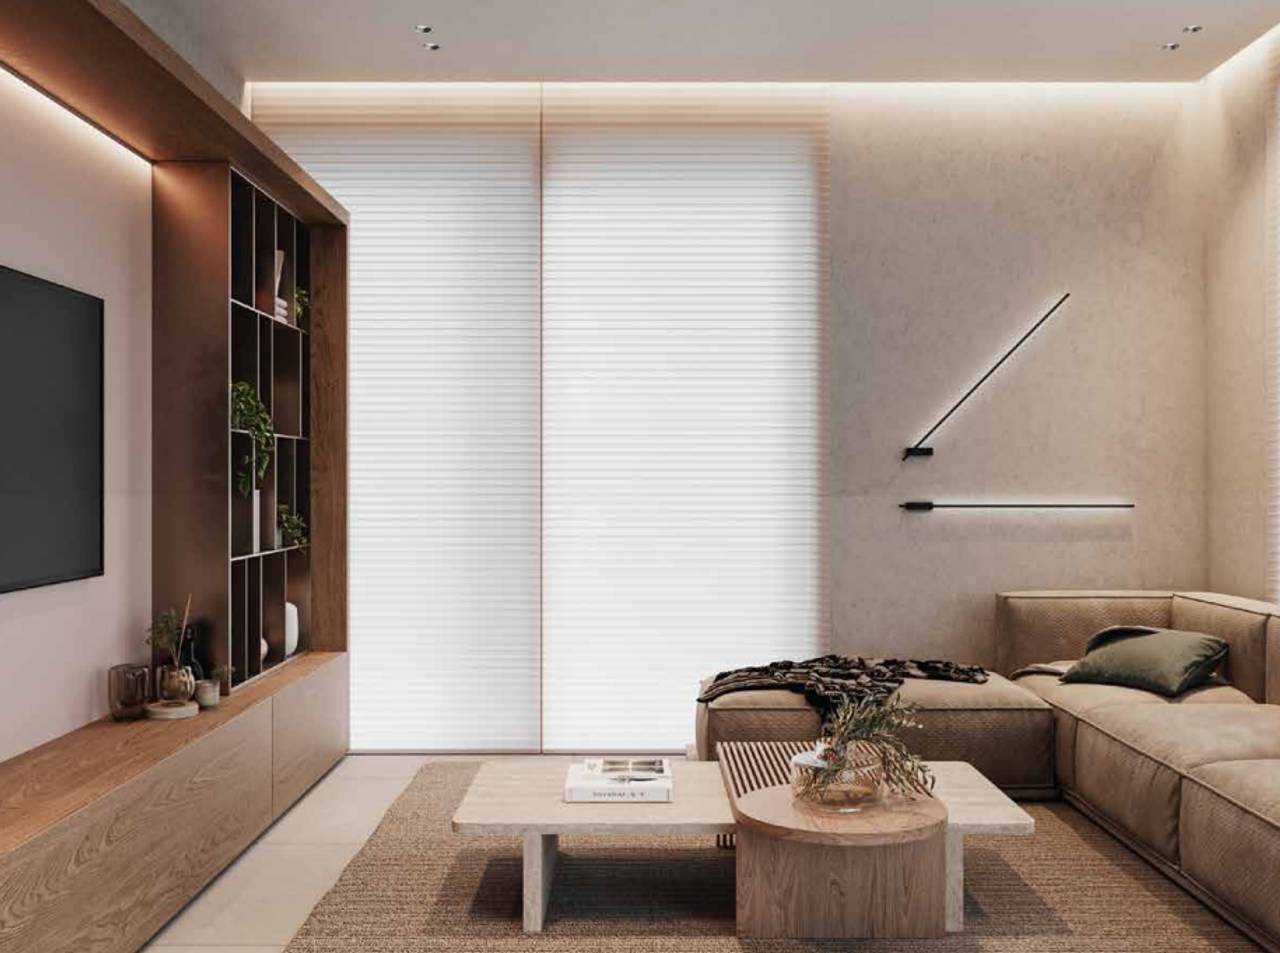
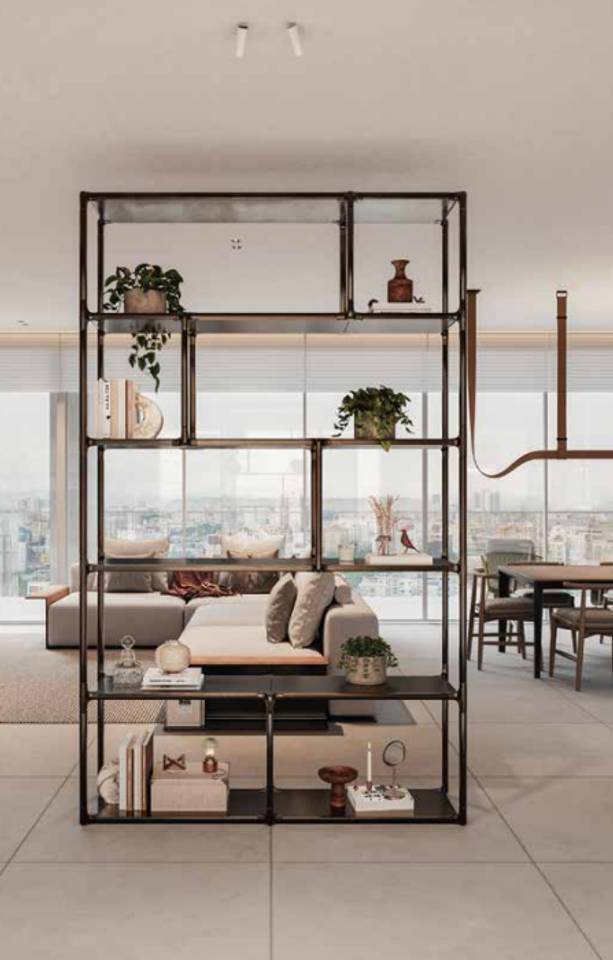
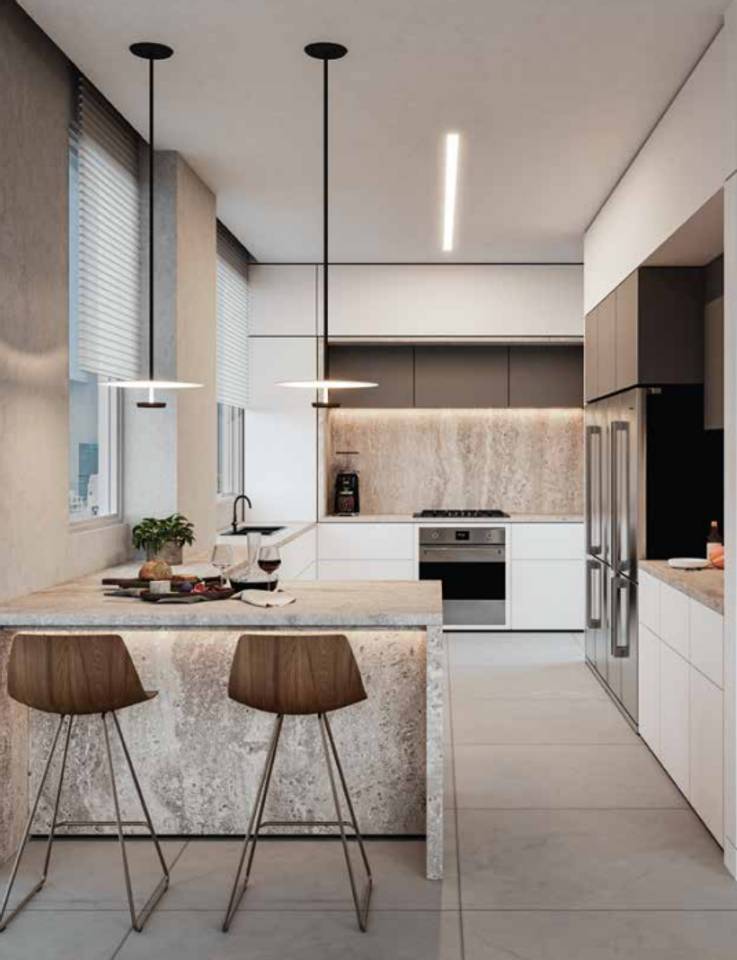
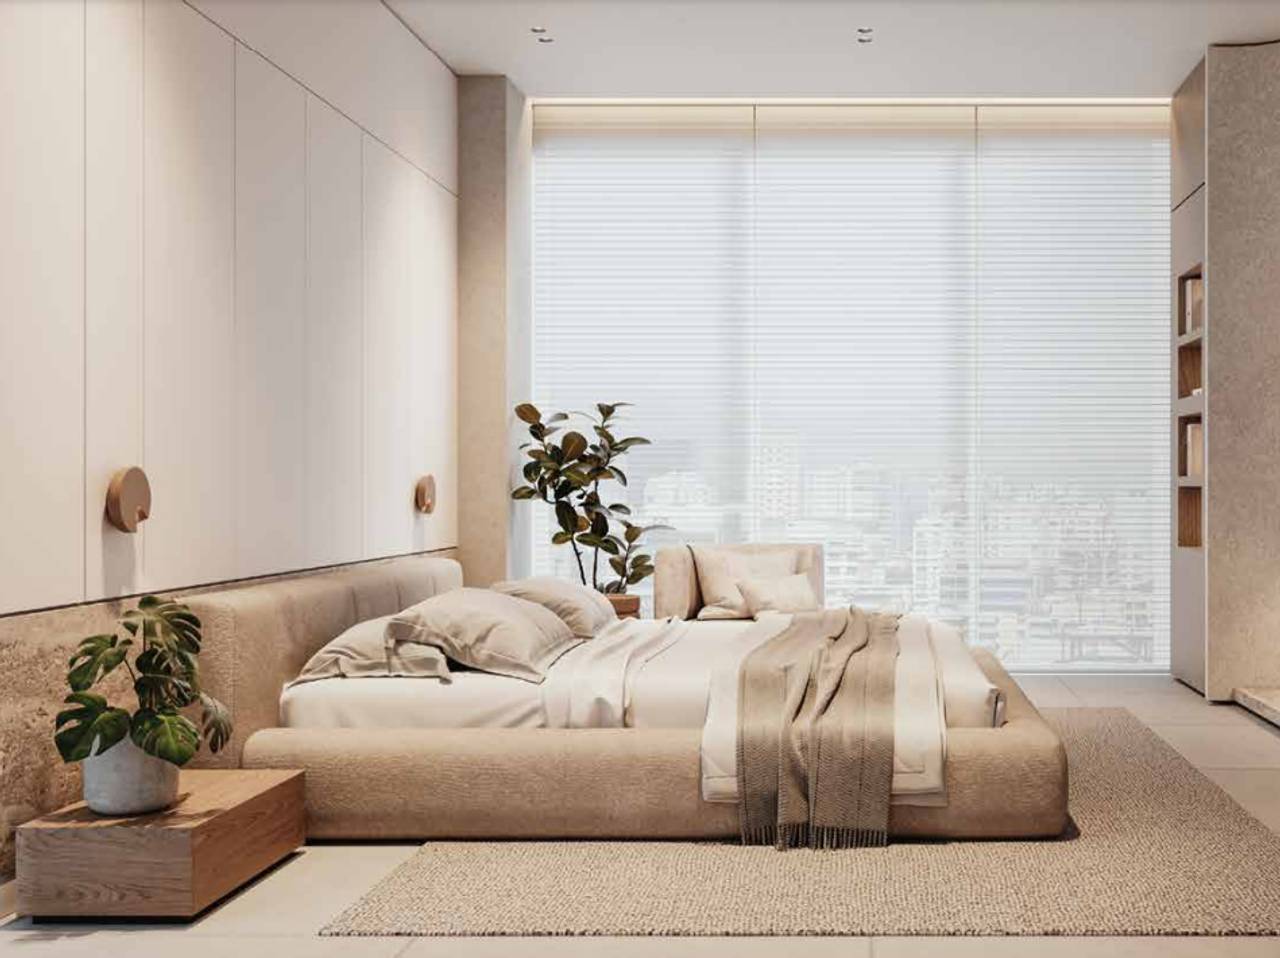


1 of 22
Resumen
- 3200 Código
- Apartamentos Tipo de Inmueble
- Santo Domingo D.N. Ciudad
- Ensanche Naco Sector
- Desde 3 hasta 4Habitaciones
- Desde 3 hasta 4Baños
- Desde 3 hasta 4Parqueos
- En ConstrucciónEstatus
- 12-2029 Fecha de Entrega
Descripción
Proyecto de apartamentos en Naco.
Objetivo general:
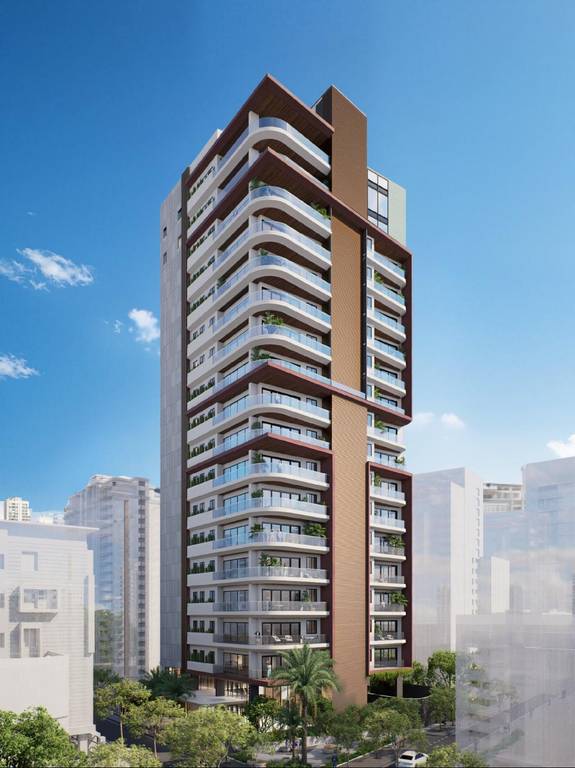
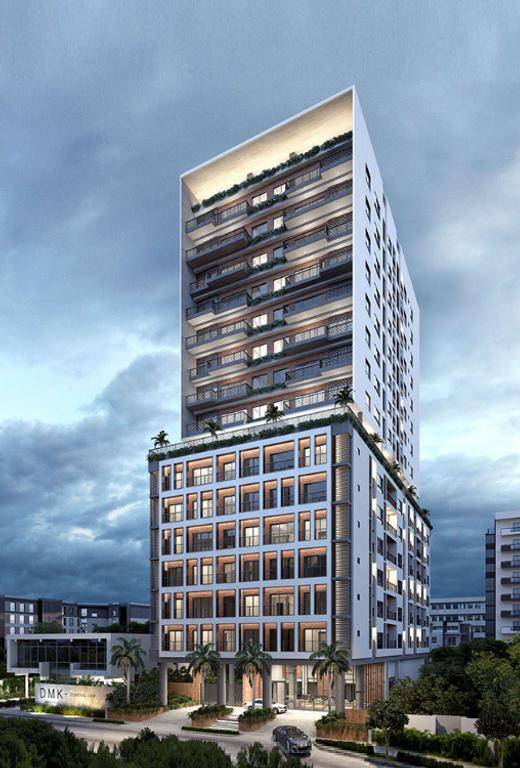
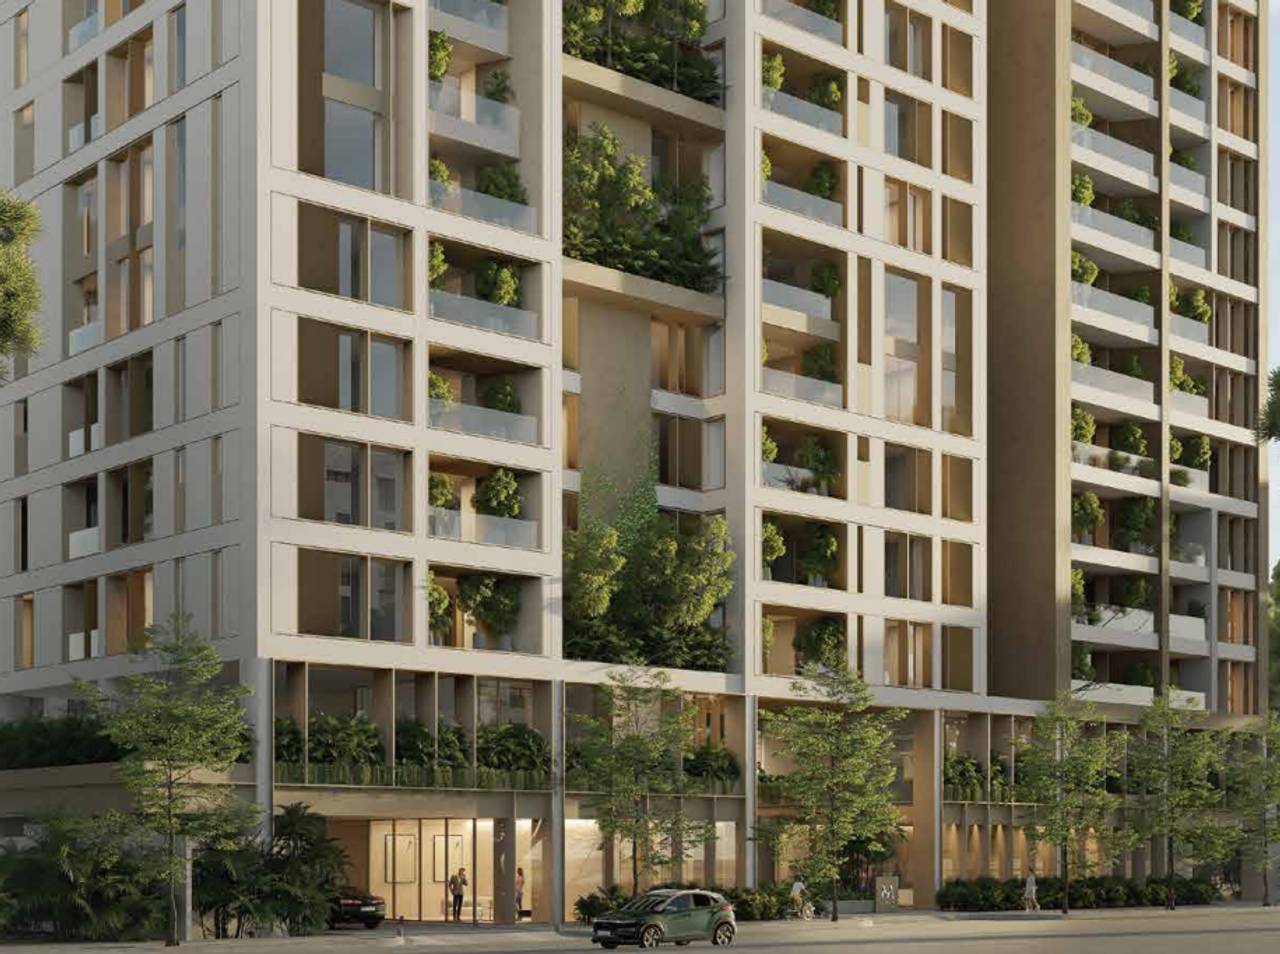
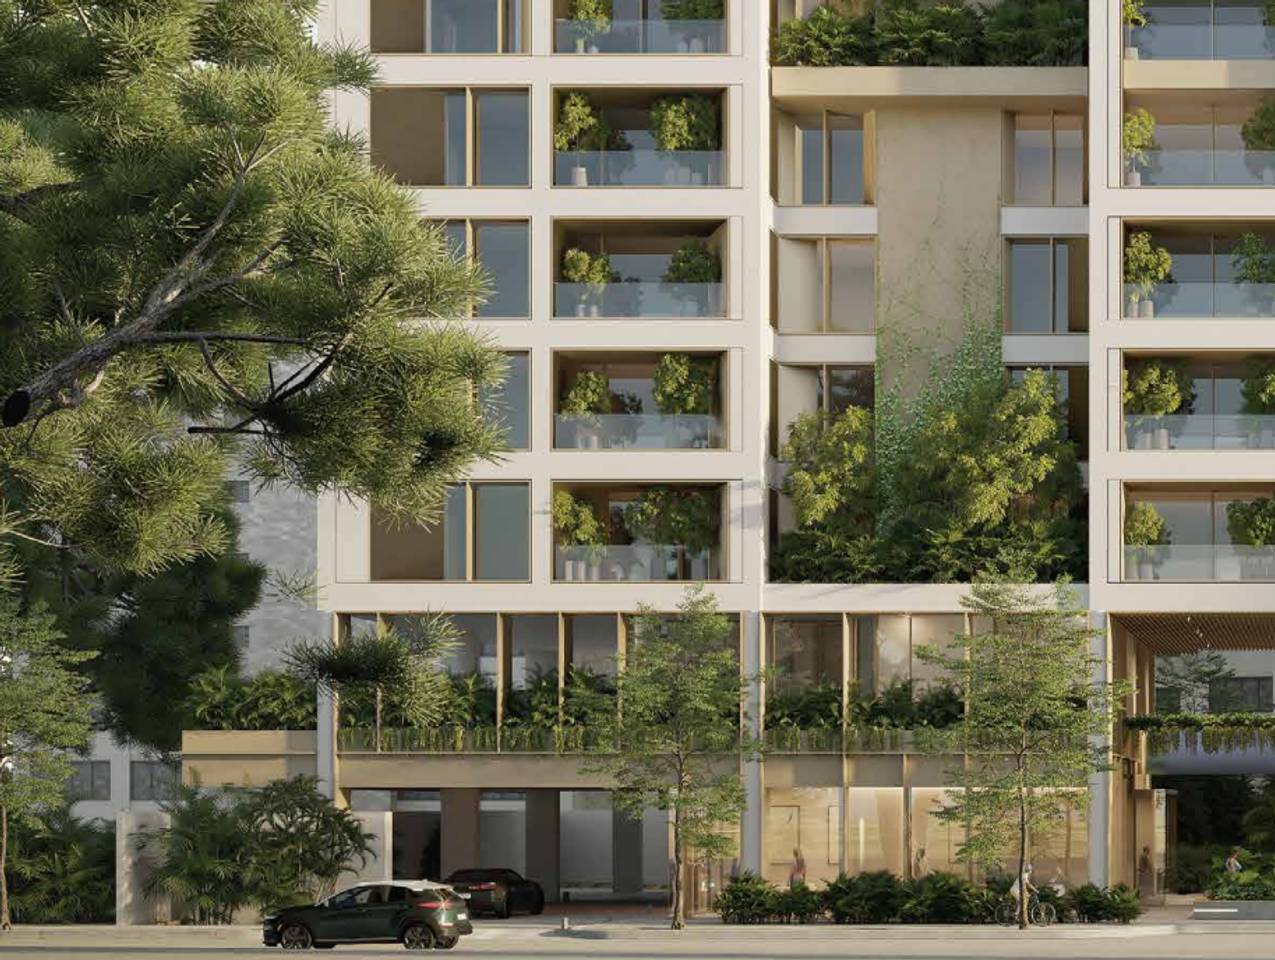
Será una torre residencial que contará con 4 niveles de parqueos soterrados, un primer nivel de recepción (lobby), local comercial y parqueos, un segundo nivel de áreas sociales, y dos torres residenciales, una de 14 pisos y la otra de 19 pisos de apartamentos, con un total de 46 unidades de viviendas.
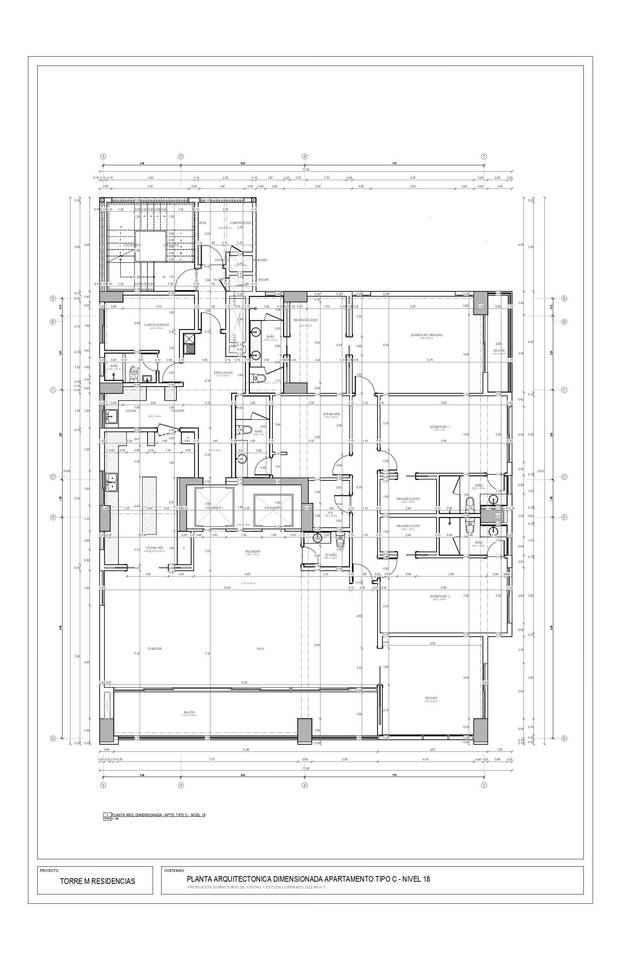
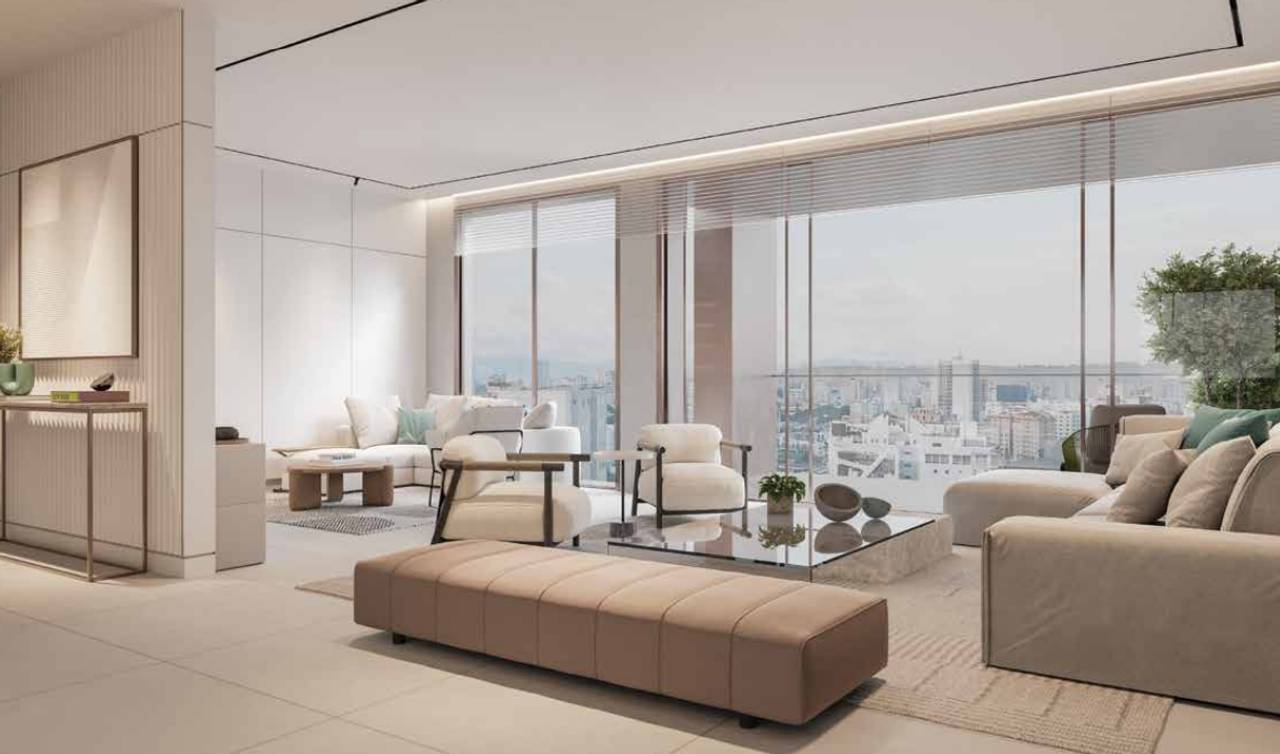
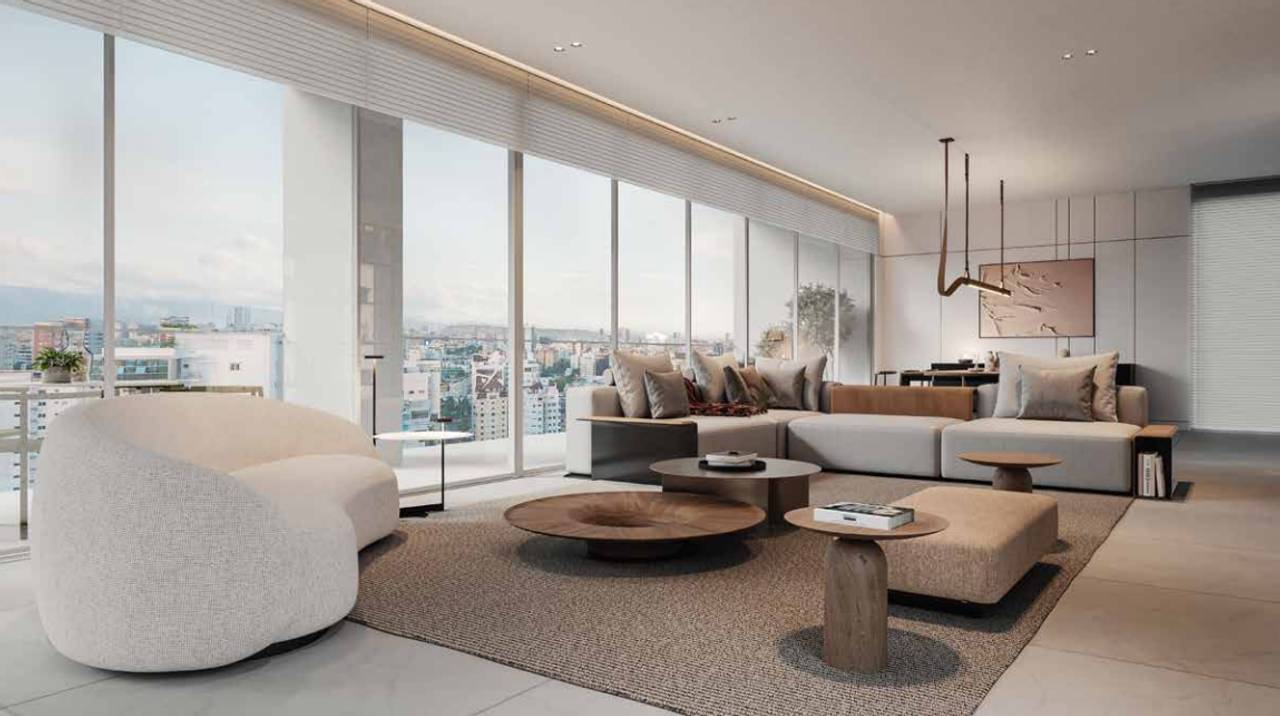
Dos bloques de edificios de apartamentos de 15 y 20 niveles mas primer nivel y cuatro sótanos para estacionamientos y servicios. Segundo nivel interconectado para área social. 45 apartamentos de 3 habitaciones y 1 apartamento tipo Penthouse de 3 habitaciones. 46 en total.
Descripción general:
Los usos por nivel están distribuidos de la siguiente manera:
NIVEL 1
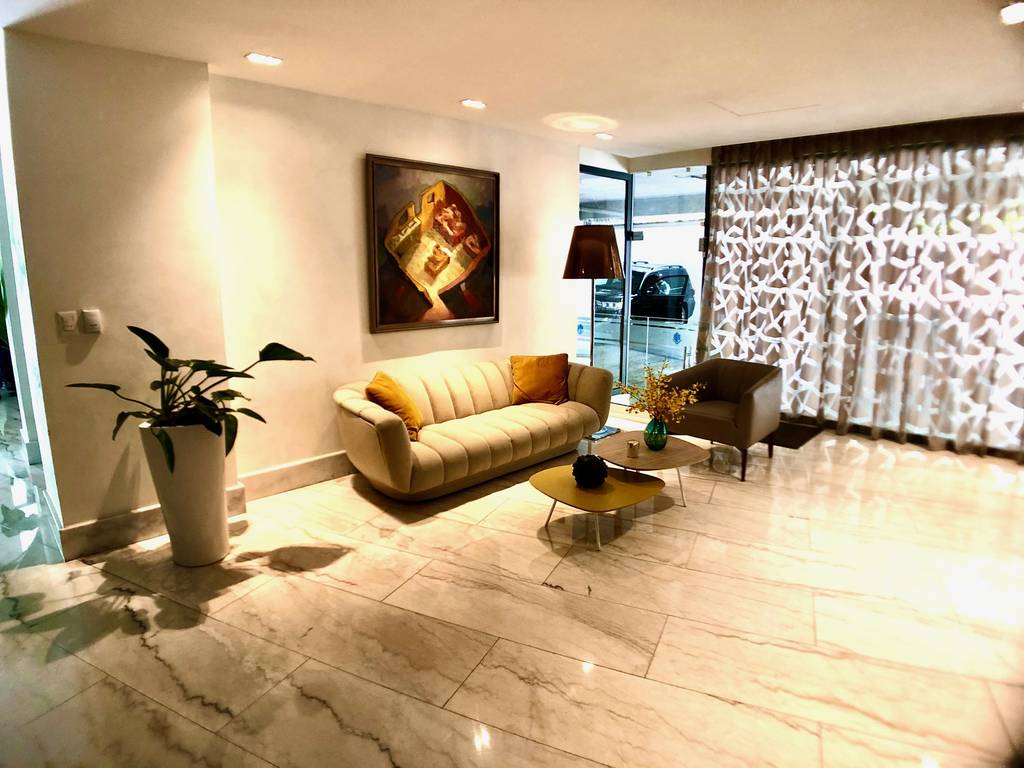
- Recepción de acceso principal de ambas torres
- Estar de choferes
- Servicios: planta eléctrica, contadores eléctricos, cuartos eléctricos, tanque de gas, deposito para la basura, cuarto técnico, seguridad y administración.
- Local comercial
- Estacionamientos: 12 plazas
NIVEL 2:
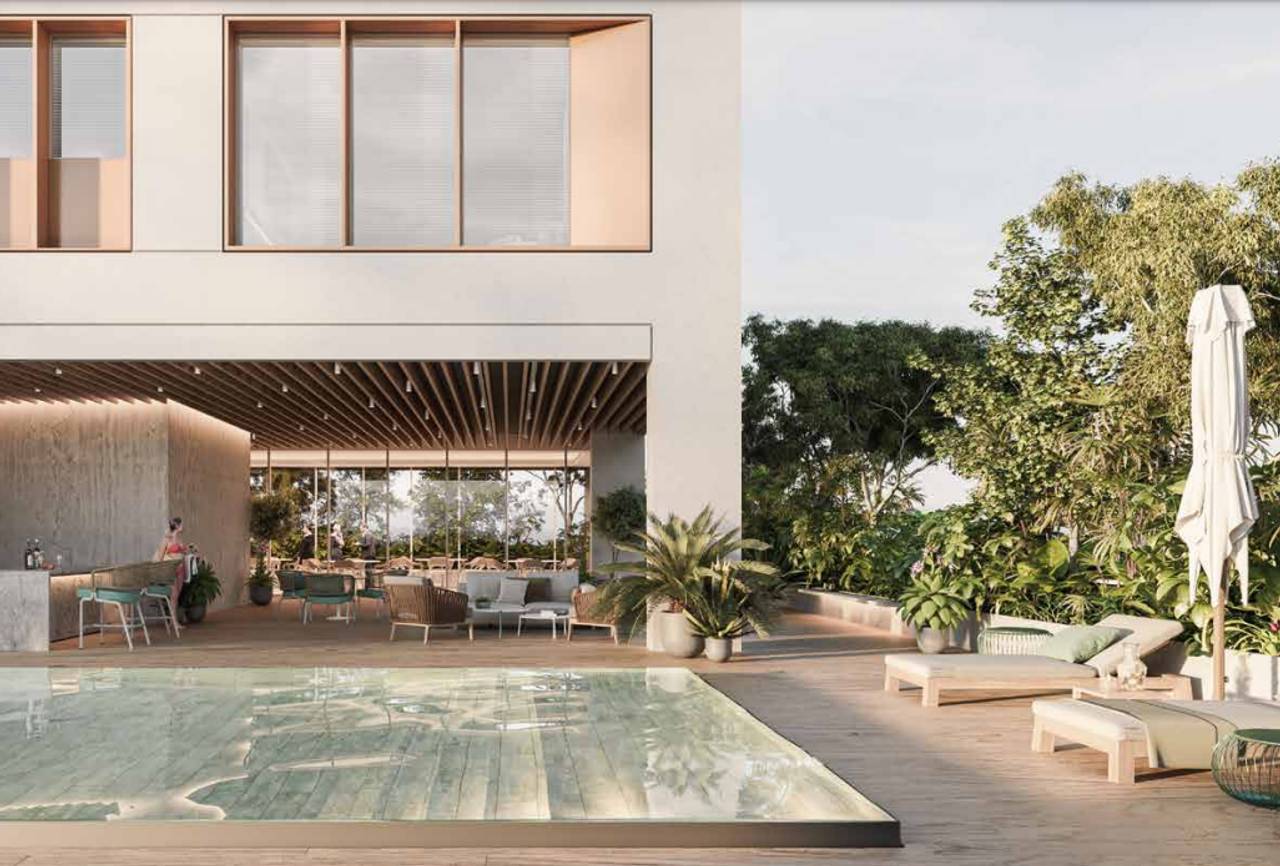
- Áreas sociales:
- Salón social / terraza techada
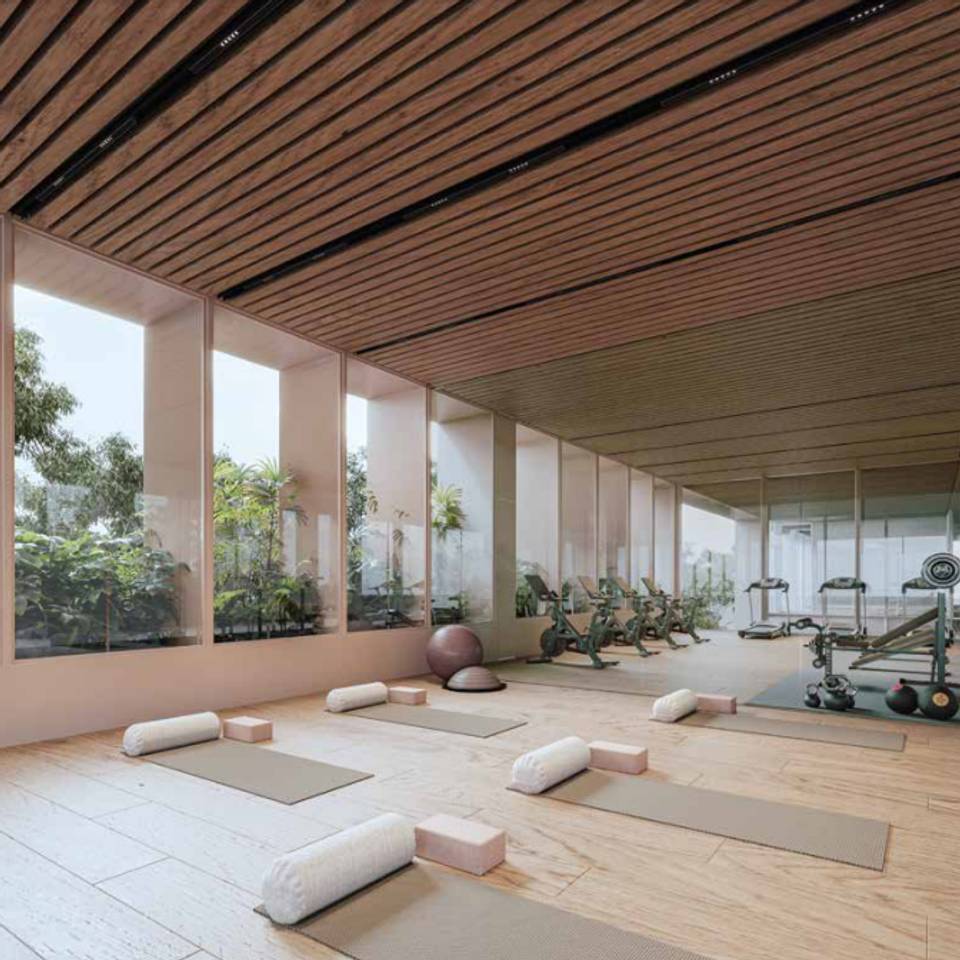
- Salón de yoga
- Gimnasio
- Salón multiuso
- Sauna
- Cocina
- Baños
- Áreas de masajes
- Áreas de estar exterior e interior
- Piscina
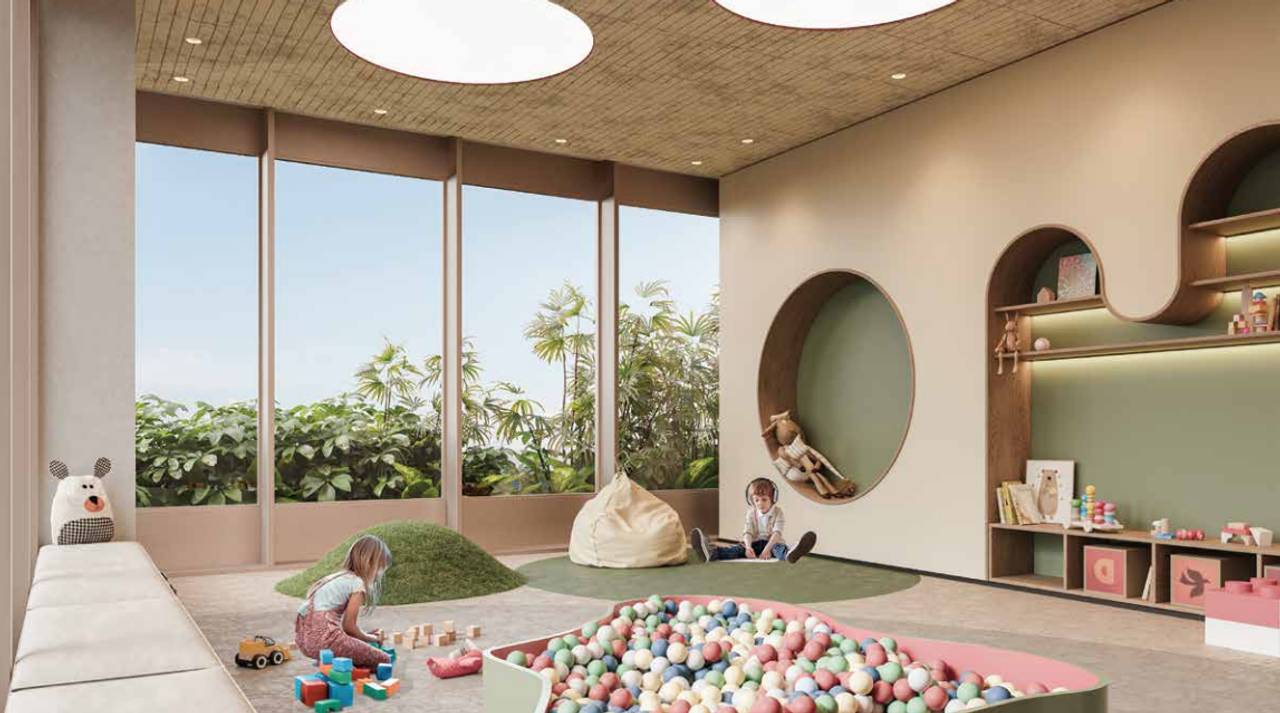
- Área de juegos para niños
NIVEL 3 al 16
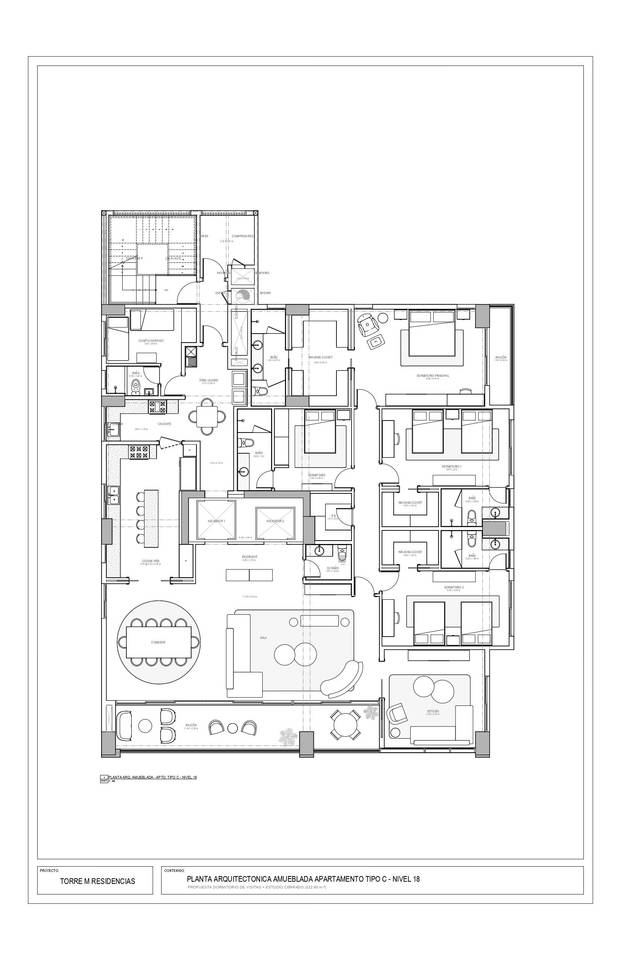
- Apartamentos: 2 por nivel (torre oeste)
Tipo M, tipo A
- Apartamentos: 1 por nivel (torre este)
Tipo C
NIVEL 17 al 19
- Apartamentos: 1 por nivel (torre este)
NIVEL 20-21
- Apartamento: 2 niveles (torre este)
Parqueos: son 147 en total, siendo 3 disponibles para cada apartamento, 4 para el Penthouse, 1 del local comercial y 7 para vistas.
Lockers: destinados 1 para cada vivienda.
Tendremos un showroom con todas las terminaciones antes de que acabe el año.
Fecha de entrega: finales del 2029
Unidades
| Nombre | Niv. | Hab. | Ban. | 1/2 Ban. | Est. | m² | Terraza m² | Precio | - | - | - | - | - | - | - |
|---|
Amenidades
- Área social
- Ascensor
- Baños
- Cisterna
- Cocina
- Gimnasio
- Lobby
- Locker
- Parqueos
- Piscina
- Pisos Porcelanato
- Planta
- Planta Eléctrica
- Recepción
- Recibidor
- Salón Multiusos
- Sauna

¿Te interesa esta propiedad?
Propiedades Relacionadas